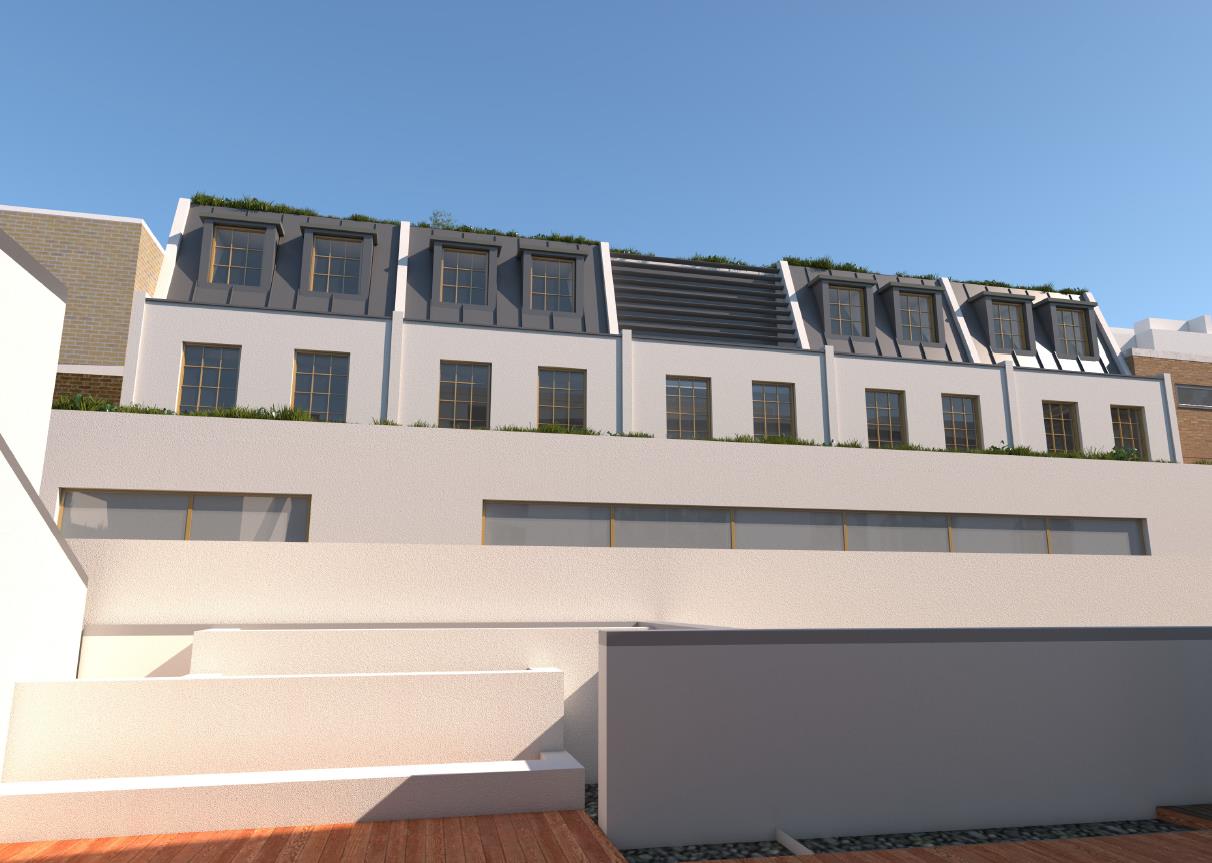

30 Bastwick Street exterior rendering
PACE Capital

Investment Proposal

Bastwick
Mixed Use

30–36 Bastwick Street, Clerkenwell

London EC1V 3PS

Mixed Use
Use
5
Storeys
16,678 sq ft
Total GIA
7
Apartments

Overview

A mixed-use opportunity in Clerkenwell.

30 Bastwick Street — approved scheme, street view30 Bastwick Street — approved scheme, contextual view

Executive Summary

A consented mixed-use redevelopment in Clerkenwell.

30 Bastwick Street is a prime freehold redevelopment opportunity in the heart of Clerkenwell, one of London’s most established and supply-constrained commercial submarkets. The site benefits from full planning consent, allowing immediate progression into delivery with no planning risk.

The approved scheme combines newly built Grade A office accommodation at lower levels with residential apartments above — materially increasing the site’s built area and unlocking value while maintaining flexibility on exit.

16,678sq ft
Total GIA
7apartments
Residential Units
Freehold
Tenure
Mid-2028
Target Exit

Scheme Composition

Office · Bsmt + Ground

6,745sq ft GIA

5,285 sq ft NIA

Residential · Floors 1–3

8,170sq ft GIA

5,985 sq ft NIA · 7 units

Unit Mix

1 × 1-bed4 × 2-bed2 × 3-bed

Investment Thesis

Disciplined capital deployment, multiple exit routes.

This opportunity offers investors exposure to a central London redevelopment with no entitlement risk, disciplined capital deployment, and multiple exit routes — underpinned by strong fundamentals and conservative underwriting.

~24months
Hold Period
Mid-2028
Target Exit
Noneconsented
Planning Risk
Build and Sell
Strategy
Office/ 01

Grade A workspace in a proven submarket

The office component is designed to appeal to the depth of demand from occupiers seeking modern, well-located workspace close to prime locations in London: Farringdon, Barbican, and Old Street.

Residential/ 02

Downside protection through liquidity

The residential element provides additional value and downside protection, with robust pricing supported by local comparables and sustained housing demand.

Strategy/ 03

Deliver, stabilise, exit into a liquid market

Capital is deployed into a consented scheme with a defined build program and a targeted exit in mid-2028 — generating an attractive risk-adjusted return over a relatively short hold period.

Market

Clerkenwell, EC1V

Immediately north of Farringdon, Clerkenwell benefits from Elizabeth Line access and direct links to Old Street, Angel and the Barbican. Long associated with architecture and design, the area has diversified into media, law, technology and advertising — supporting resilient demand across both office and residential stock.

Office market

Flight to quality, thin pipeline

Occupiers are concentrating demand on modern, ESG-compliant space while the development pipeline remains thin — London-wide completions are forecast to fall c.40% in 2026 to ~1.2m sq ft. Farringdon is one of only five central London submarkets where vacancy sits below its 10-year average.

Prime rents for best-in-class refurbished stock across Farringdon/Old Street/Shoreditch are quoted at £90–£100/sq ft, with Grade A prime rental growth forecast at c.4% in 2026. Local comparables range £58–£83/sq ft — reflecting the premium new Grade A commands.

Residential market

Strong lettings

Clerkenwell average sold prices are broadly holding at ~£789,000 with prime central London forecast flat in 2026 and a gradual recovery thereafter. Local resi comparables underpin the underwriting at £1,356–£1,595/sq ft.

The lettings market is notably strong: average Islington rents reached £2,811/month in April 2026, up 4.0% YoY, driven by tenant demand from City workers, professionals and nearby universities and hospitals — supporting the seven new apartments at Bastwick.
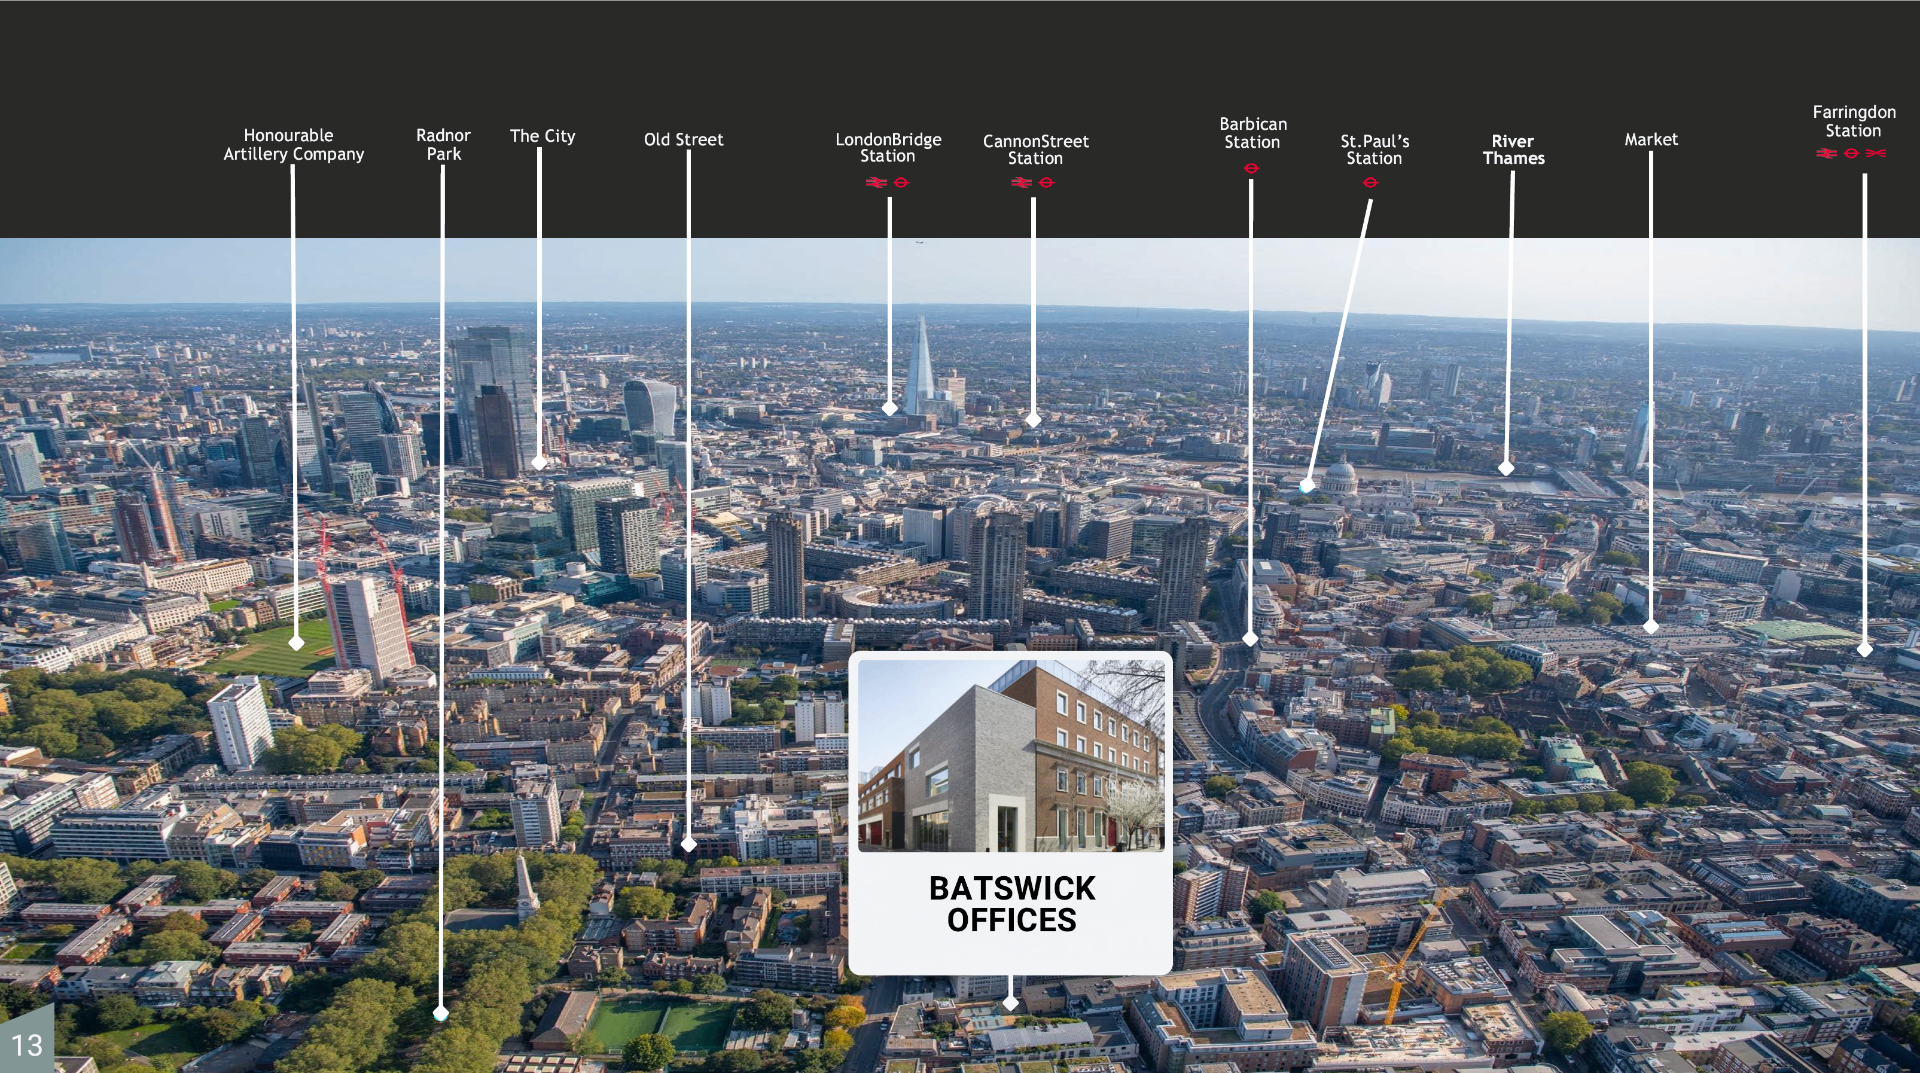
Aerial map showing Bastwick Offices in relation to Farringdon, Old Street, Barbican and surrounding London landmarks

The Scheme

The consented scheme.

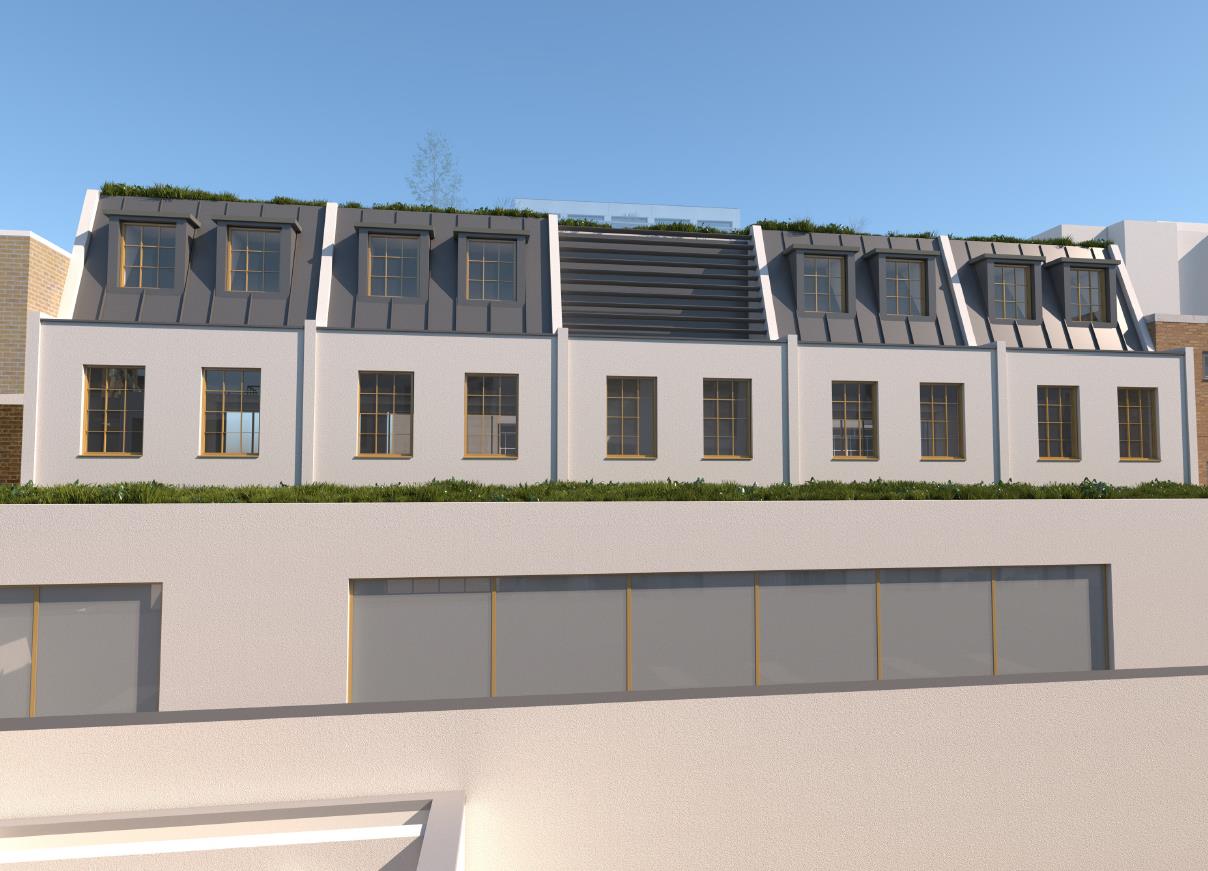
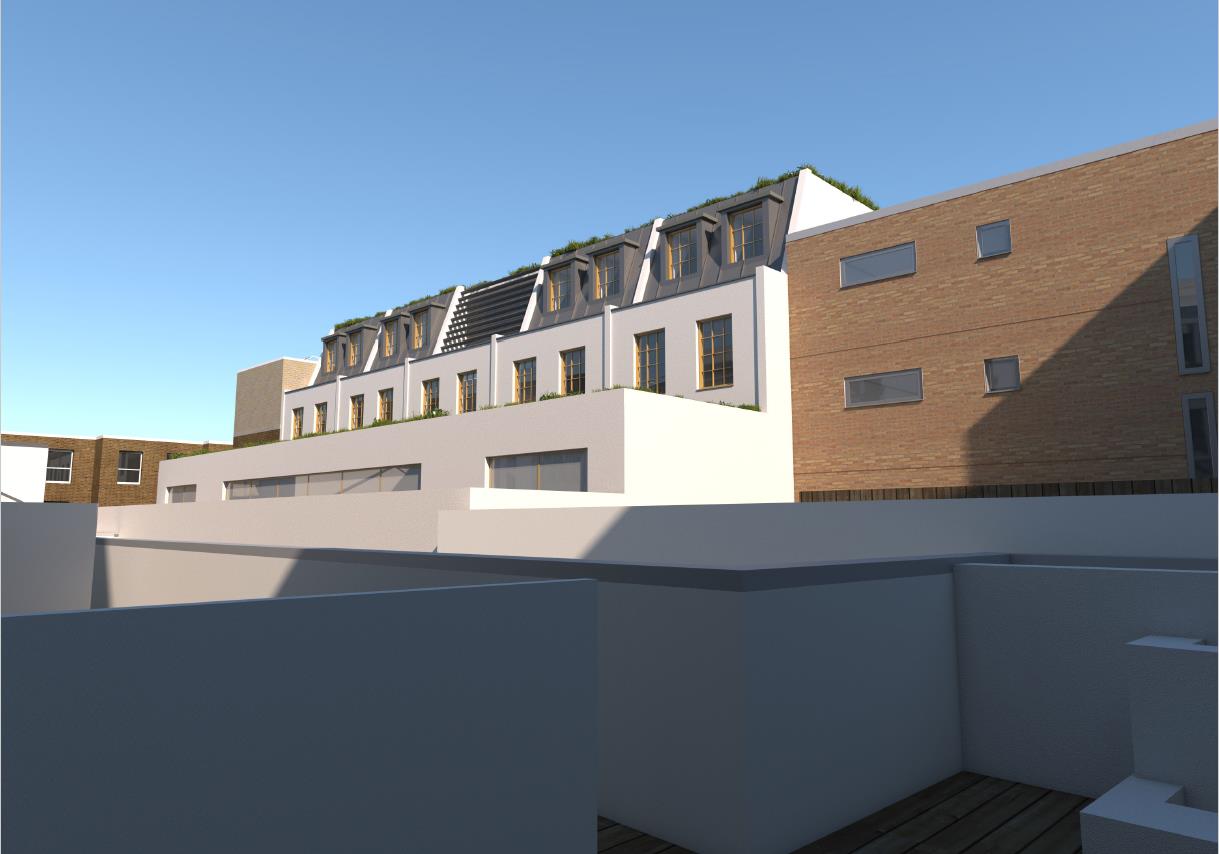
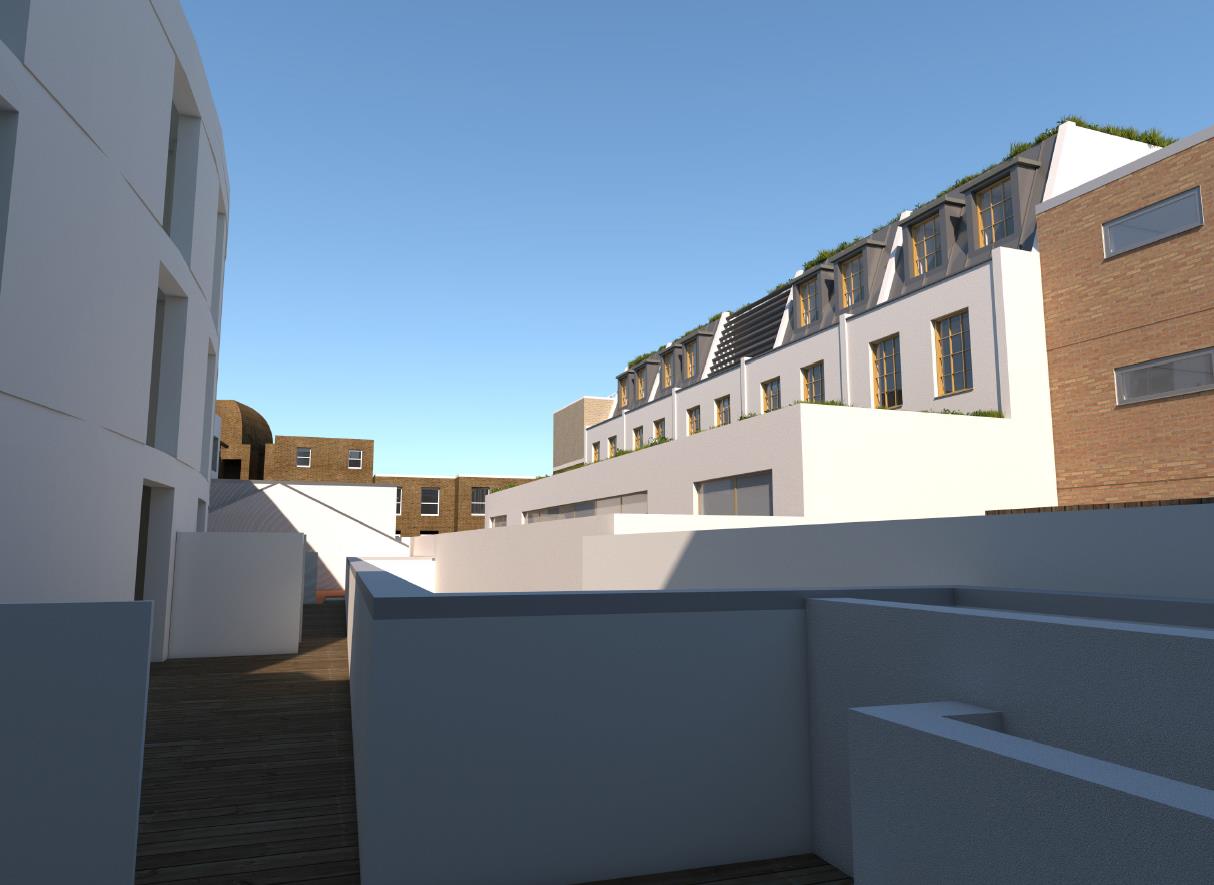
Architect visuals from the approved planning application show a five-storey brick-and-render building with a mansard dormered roof, private roof terraces and green roof — matching the grain of Bastwick Street's Georgian and 20th-century context.
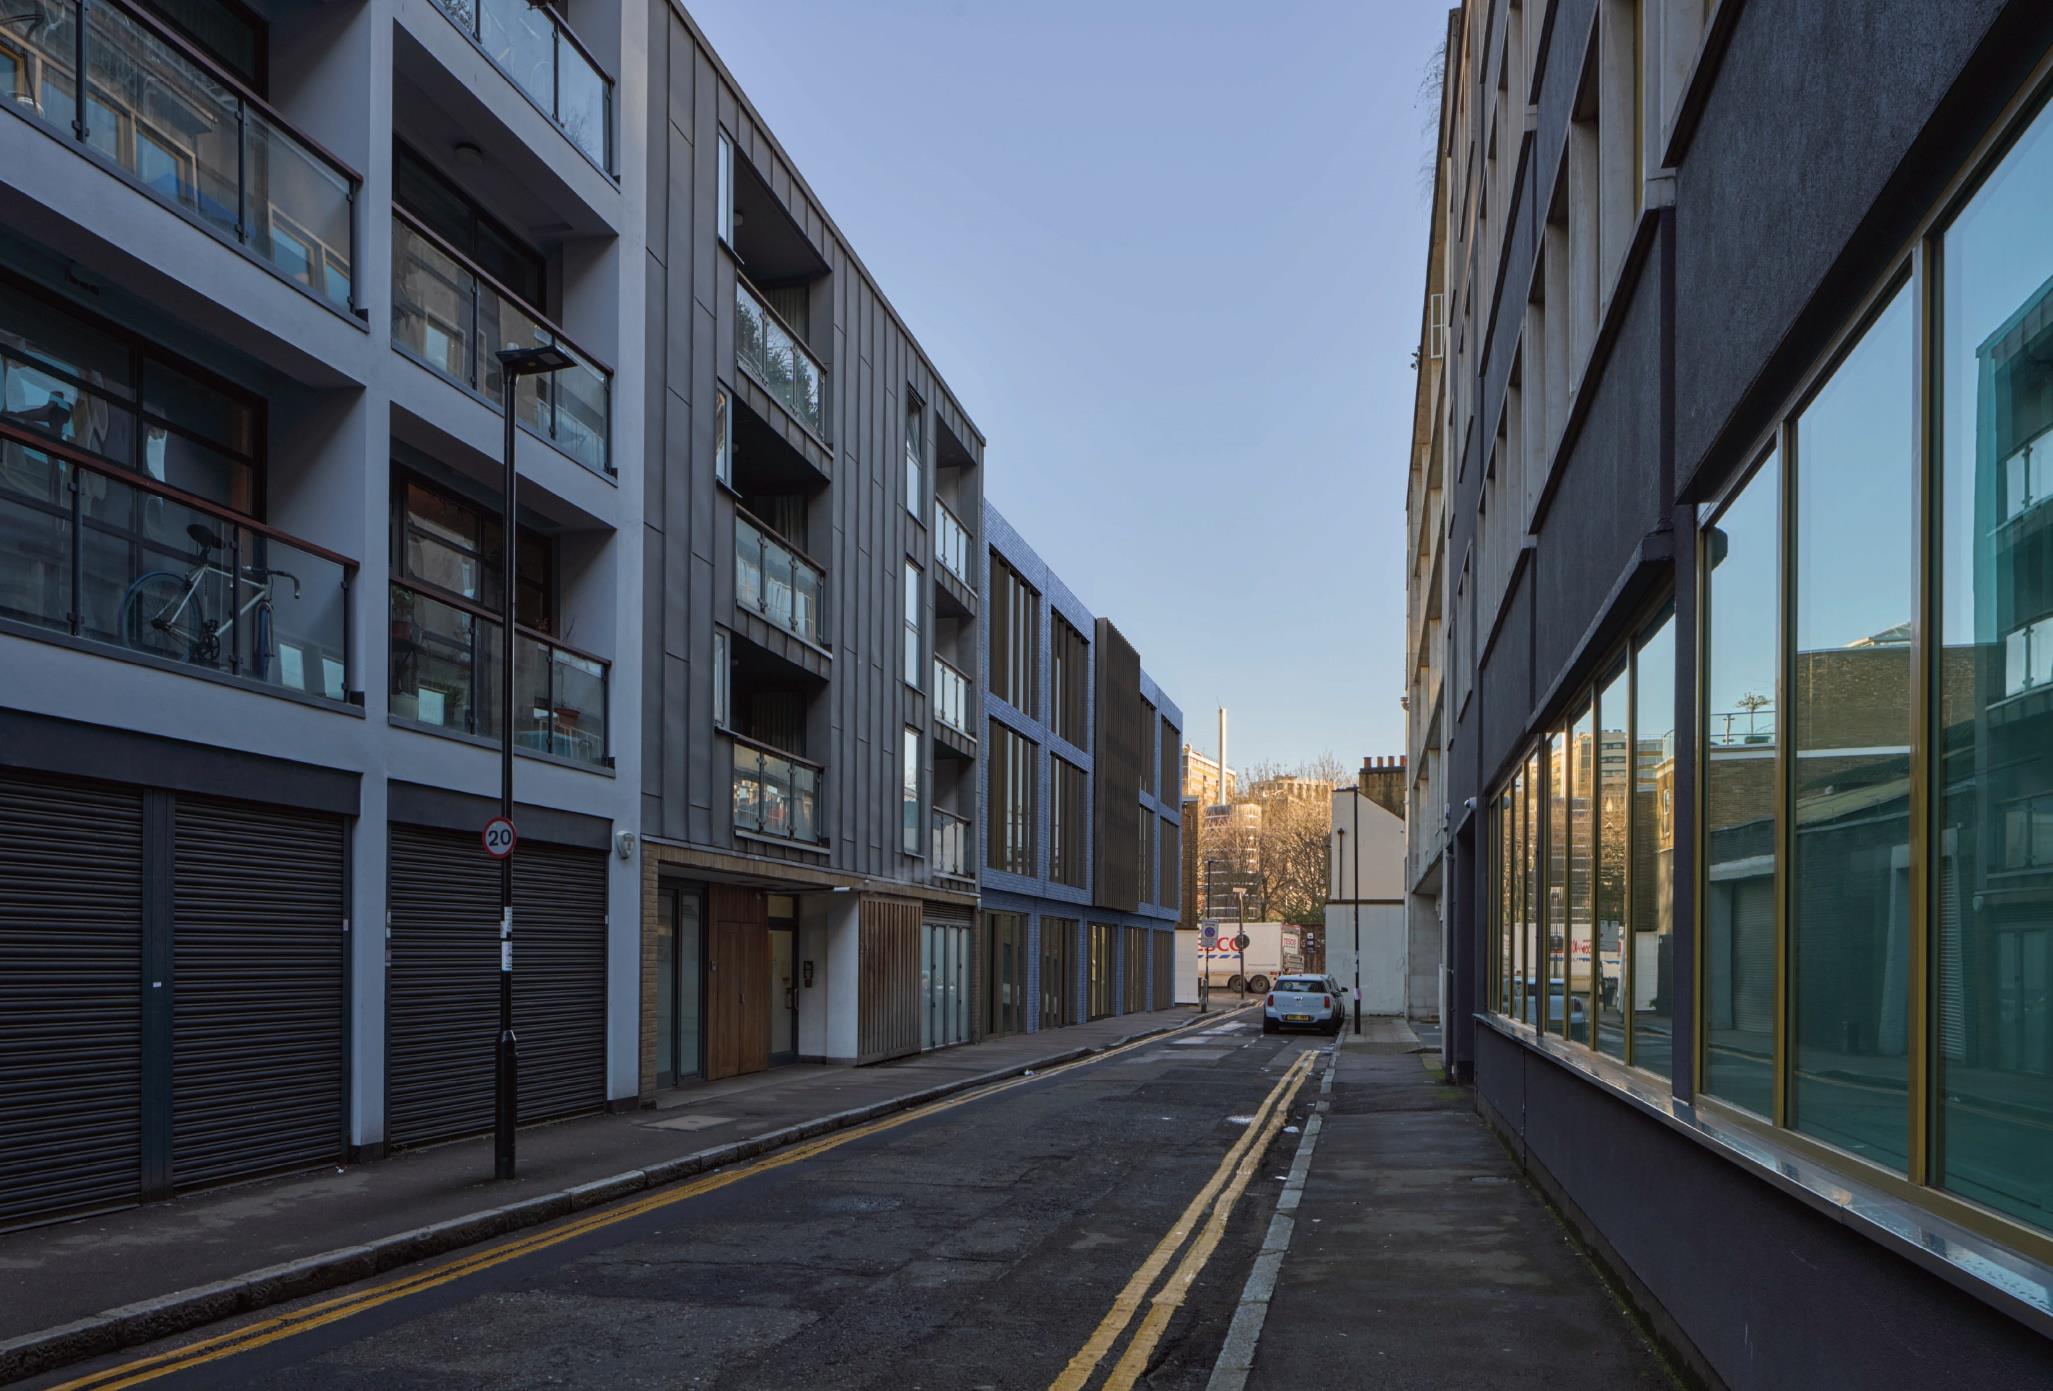
Bastwick Street looking west — existing streetscape context

Bastwick Street context

Roofscape from terrace — dormers, standing-seam roof and green roof
Rear facade — mansard dormers over rendered upper floors
Side view — massing against neighbouring stock
Courtyard view — set-back third floor and terraces

Visuals: Bowen Architects, planning application design & access statement (Sept 2022).

Development

Floor Areas

Approved mixed-use stacking plan across six storeys — office at lower levels, residential above.

Floor ScheduleUseGIA sq ftNIA sq ft
06Third
Residential
1,668
1,614
05Second
Residential
2,511
2,077
04First
Residential
3,848
3,369
03Ground
Office
3,983
3,272
02Basement
Office
3,579
3,068
01Sub-Basement
Ancillary
1,048
Total16,63713,400

Legend

  • Residential
  • Office
  • Ancillary

Total GIA

16,637sq ft

Total NIA

13,400sq ft

Office NIA

6,340sq ft

Residential NIA

7,060sq ft

Storeys

6

Areas per approved planning consent, measured to RICS Code of Measuring Practice. Horizontal bars indicate relative GIA per floor.

Residential

Unit Schedule

Seven apartments delivered across the first, second and third floors. Unit mix combines family-sized three-bedrooms with efficient one- and two-bedroom layouts to capture the depth of Clerkenwell demand.

Unit 1
First
3-bed / 5-person
121
1,302
Unit 2
First
3-bed / 5-person
119
1,281
Unit 3
Second
2-bed / 3-person
63
678
Unit 4
Second
1-bed / 2-person
50
538
Unit 5
Second
2-bed / 3-person
73
786
Unit 6
Third
2-bed / 3-person
62
667
Unit 7
Third
2-bed / 3-person
68
732
Total
7 units
1 × 1-bed · 4 × 2-bed · 2 × 3-bed
556
5,984

Areas quoted on a NIA basis. Total residential GIA: 8,170 sq ft.

Comparables

Market Evidence - Comparables

Office Rents£ / sq ft
The Warehouse — The Bower, 207 Old Street, EC1V
Area
Rent£77.50
159 St John Street, Clerkenwell, EC1V
Area
Rent£67.50
Paramount Building, 206–212 St John Street, EC1V
Area6,293
Rent£59.50
15–27 Gee Street, EC1V
Area5,636
Rent£62.50
160 Old Street, EC1V
Area10,000–39,065
Rent£58.29
80 Clerkenwell Road, EC1V
Area1,184
Rent£82.50
55 Goswell Road, EC1V
Area646–1,549
Rent£65.00
Residential Sales£ / sq ft
Rawstorne Street, EC1V
Area1,100
Price£1,500,000
£/sf£1,364
City Road, Old Street, EC1V
Area885
Price£1,200,000
£/sf£1,356
Elliotts Place, Islington, N1
Area850
Price£1,200,000
£/sf£1,412
Gray's Inn Road, Bloomsbury
Area863
Price£1,200,000
£/sf£1,390
Gray's Inn Road, WC1X
Area721
Price£1,150,000
£/sf£1,595
Siena House, 9 Bollinder Place, EC1V
Area778
Price£1,150,000
£/sf£1,478

Source: Agency comparables, EC1V area, 2024–25.

Market Evidence

Office & Residential Sub-Market

Key market indicators supporting the underwriting for both the office and residential components at Bastwick Street.

Office — Proof Points

Office
£92.50/sq ft
2026

Farringdon prime rent

Best-in-class quoted up to £100/sq ft

Carter Jonas / K2 Space, 2026

4.3%
2026

Prime rental growth forecast

City Fringe c.3.9% p.a. 2026–29

Savills CL Office Market Watch, Q4 2025

1.2msq ft
-40%

New supply completing

Down ~40% on 2025 — thin pipeline

CBRE UK Real Estate Outlook 2026

£58–83/sq ft
Range

Local office comparables

Across EC1V comparables

Batswick OM, Comparables (p.15)

Below10-yr avg
Tight

Farringdon vacancy

1 of only 5 central London submarkets

Langham Estate Office Market Report

Residential — Proof Points

Residential
£789kavg
Holding

Clerkenwell sold price, 12m

Flats ~£741,000

Rightmove / Foxtons

£2,811/mo
+4.0% YoY

Islington avg monthly rent

Deep tenant demand from City / pros

Investropa, Updated Rents 2026

£1,356–1,595/sq ft
Range

Local resi comparables

EC1V / N1 / WC1X comparables

Batswick OM, Comparables (p.16)

-5.4%YoY
YoY

EC1A avg sold price

12 months to Mar 2026

Property Insights UK, EC1A Report

Figures drawn from third-party market research current as of Q1–Q2 2026; verify against latest agent reports before relying on them for underwriting.

Returns

Mixed-Use Returns

Single scenario: sale of the completed mixed-use asset following a 2.5-year hold. Figures are drawn directly from the current PACE Capital financial model.

Total Profit

£2,558,237

Total Equity

£4,979,380

ROI

51.38%

IRR

20.55%

Sources & Uses

Total Cost£5,342,171
Total Loan£1,950,894
Total Equity£3,391,277
Professional Cost£278,393
CIL£717,252
Community Housing£415,646
Additional Council Costs£76,812
Right of Light£100,000
Total Construction Cost£4,350,000
Total Future Expenses£1,588,103
Raising£3,000,000
Total Equity in deal after development£4,979,380

Mixed-Use Sale

Office

Total sq ft6,339
Rent p.a. per sq ft£65
Total rent p.a.£412,035
Exit yield6.00%
Sale Price£6,867,250

Apartments

Price per sq ft£1,200
Total sq ft5,985
Sale Price£7,182,000
Projected Total Sale Price£14,049,250
Exit DateJul 2028

Sale — 2.5 Year Hold

Projected Sale Price£14,049,250
Closing Costs (1.50%)(£210,739)
Net Sale Price£13,838,511
Less Investec Bank Loan(£1,950,894)
Less Investec Construction Loan(£4,350,000)
Less Equity(£4,979,380)
Profit From Sale£2,558,237

Total Project Cost £11,280,274 (Investec Bank Loan + Construction Loan + Equity).

Timeline

A de-risked path to delivery.

  1. Oct 2025

    Approved mixed-use application

    Planning consent secured

  2. Sep 2026

    Demolition

    Existing structure removed

  3. Nov 2026

    Construction start

    Build commences on site

  4. Mid-2028

    Estimated completion

    18–24 months from construction start
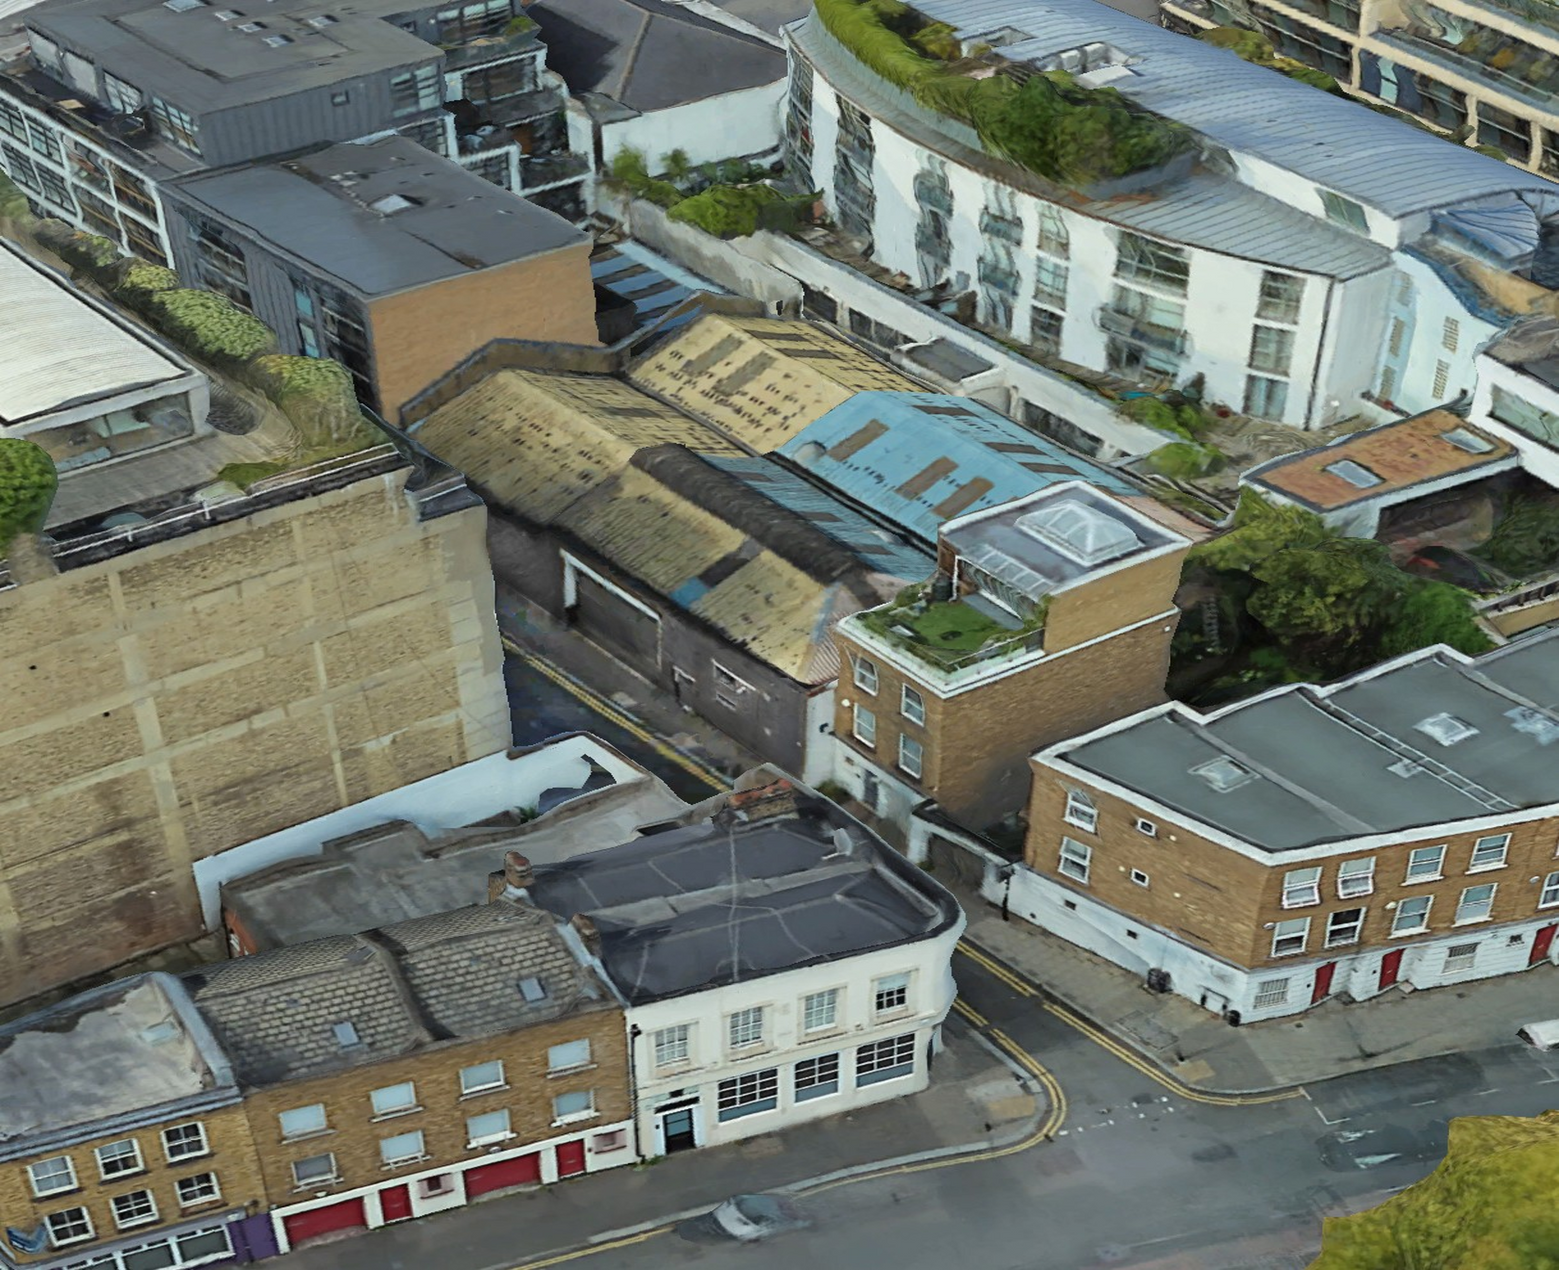
Bastwick Street building

Full mixed-use planning consent already secured — the scheme moves straight into delivery with no entitlement risk.
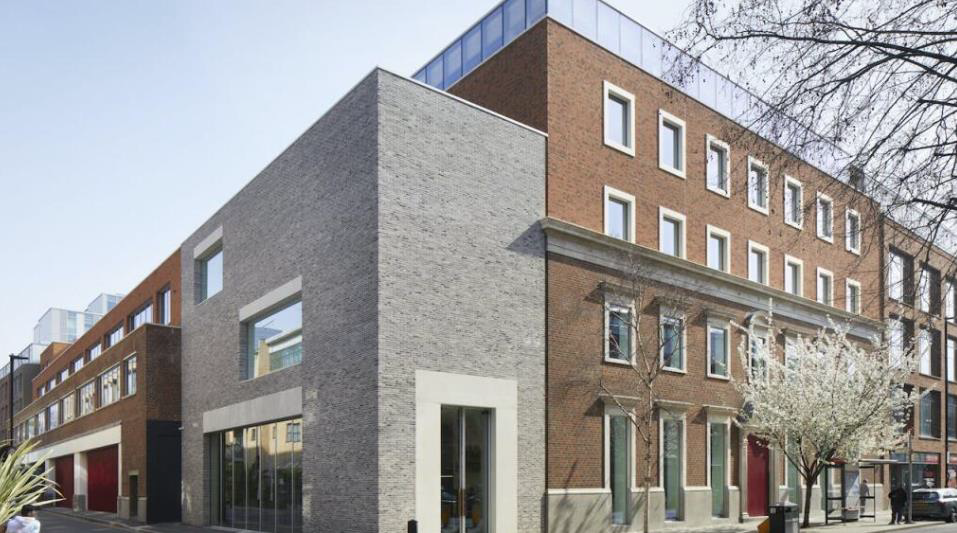
Bastwick rendering

Contact

For further information

For access to the full data room including planning documentation, technical reports and the detailed financial model for the Bastwick mixed-use scheme, please contact us directly.

ymarkovitz@paceam.co.uk
PACE Capital

PACE Capital UK | All rights reserved
Confidential | Not for distribution

Important notice

This document has been prepared solely for informational purposes to assist prospective investors in evaluating the Bastwick mixed-use scheme. Information is drawn from sources deemed reliable but no representation or warranty, express or implied, is made as to its accuracy or completeness. Projections, opinions and estimates are subject to change without notice. This is not an offer to sell or a solicitation of an offer to buy any securities or interests and should not be considered financial or investment advice. Prospective investors should conduct their own due diligence. Subject to contract.